Skip To Main Content

PALMER RENOVATIONS

A modern and stylish clothing store interior with various mannequins and customers browsing the merchandise.
A modern, open-concept office space with various seating areas, glass walls, and people engaged in different activities.
A modern, well-lit hallway with glass-walled offices and people visible inside, creating a professional and collaborative atmosphere.
A modern and minimalist interior space with various seating arrangements, shelves, and lighting fixtures, populated by a group of people.
A modern, well-lit office space with rows of desks and chairs, occupied by several people working at their computers.
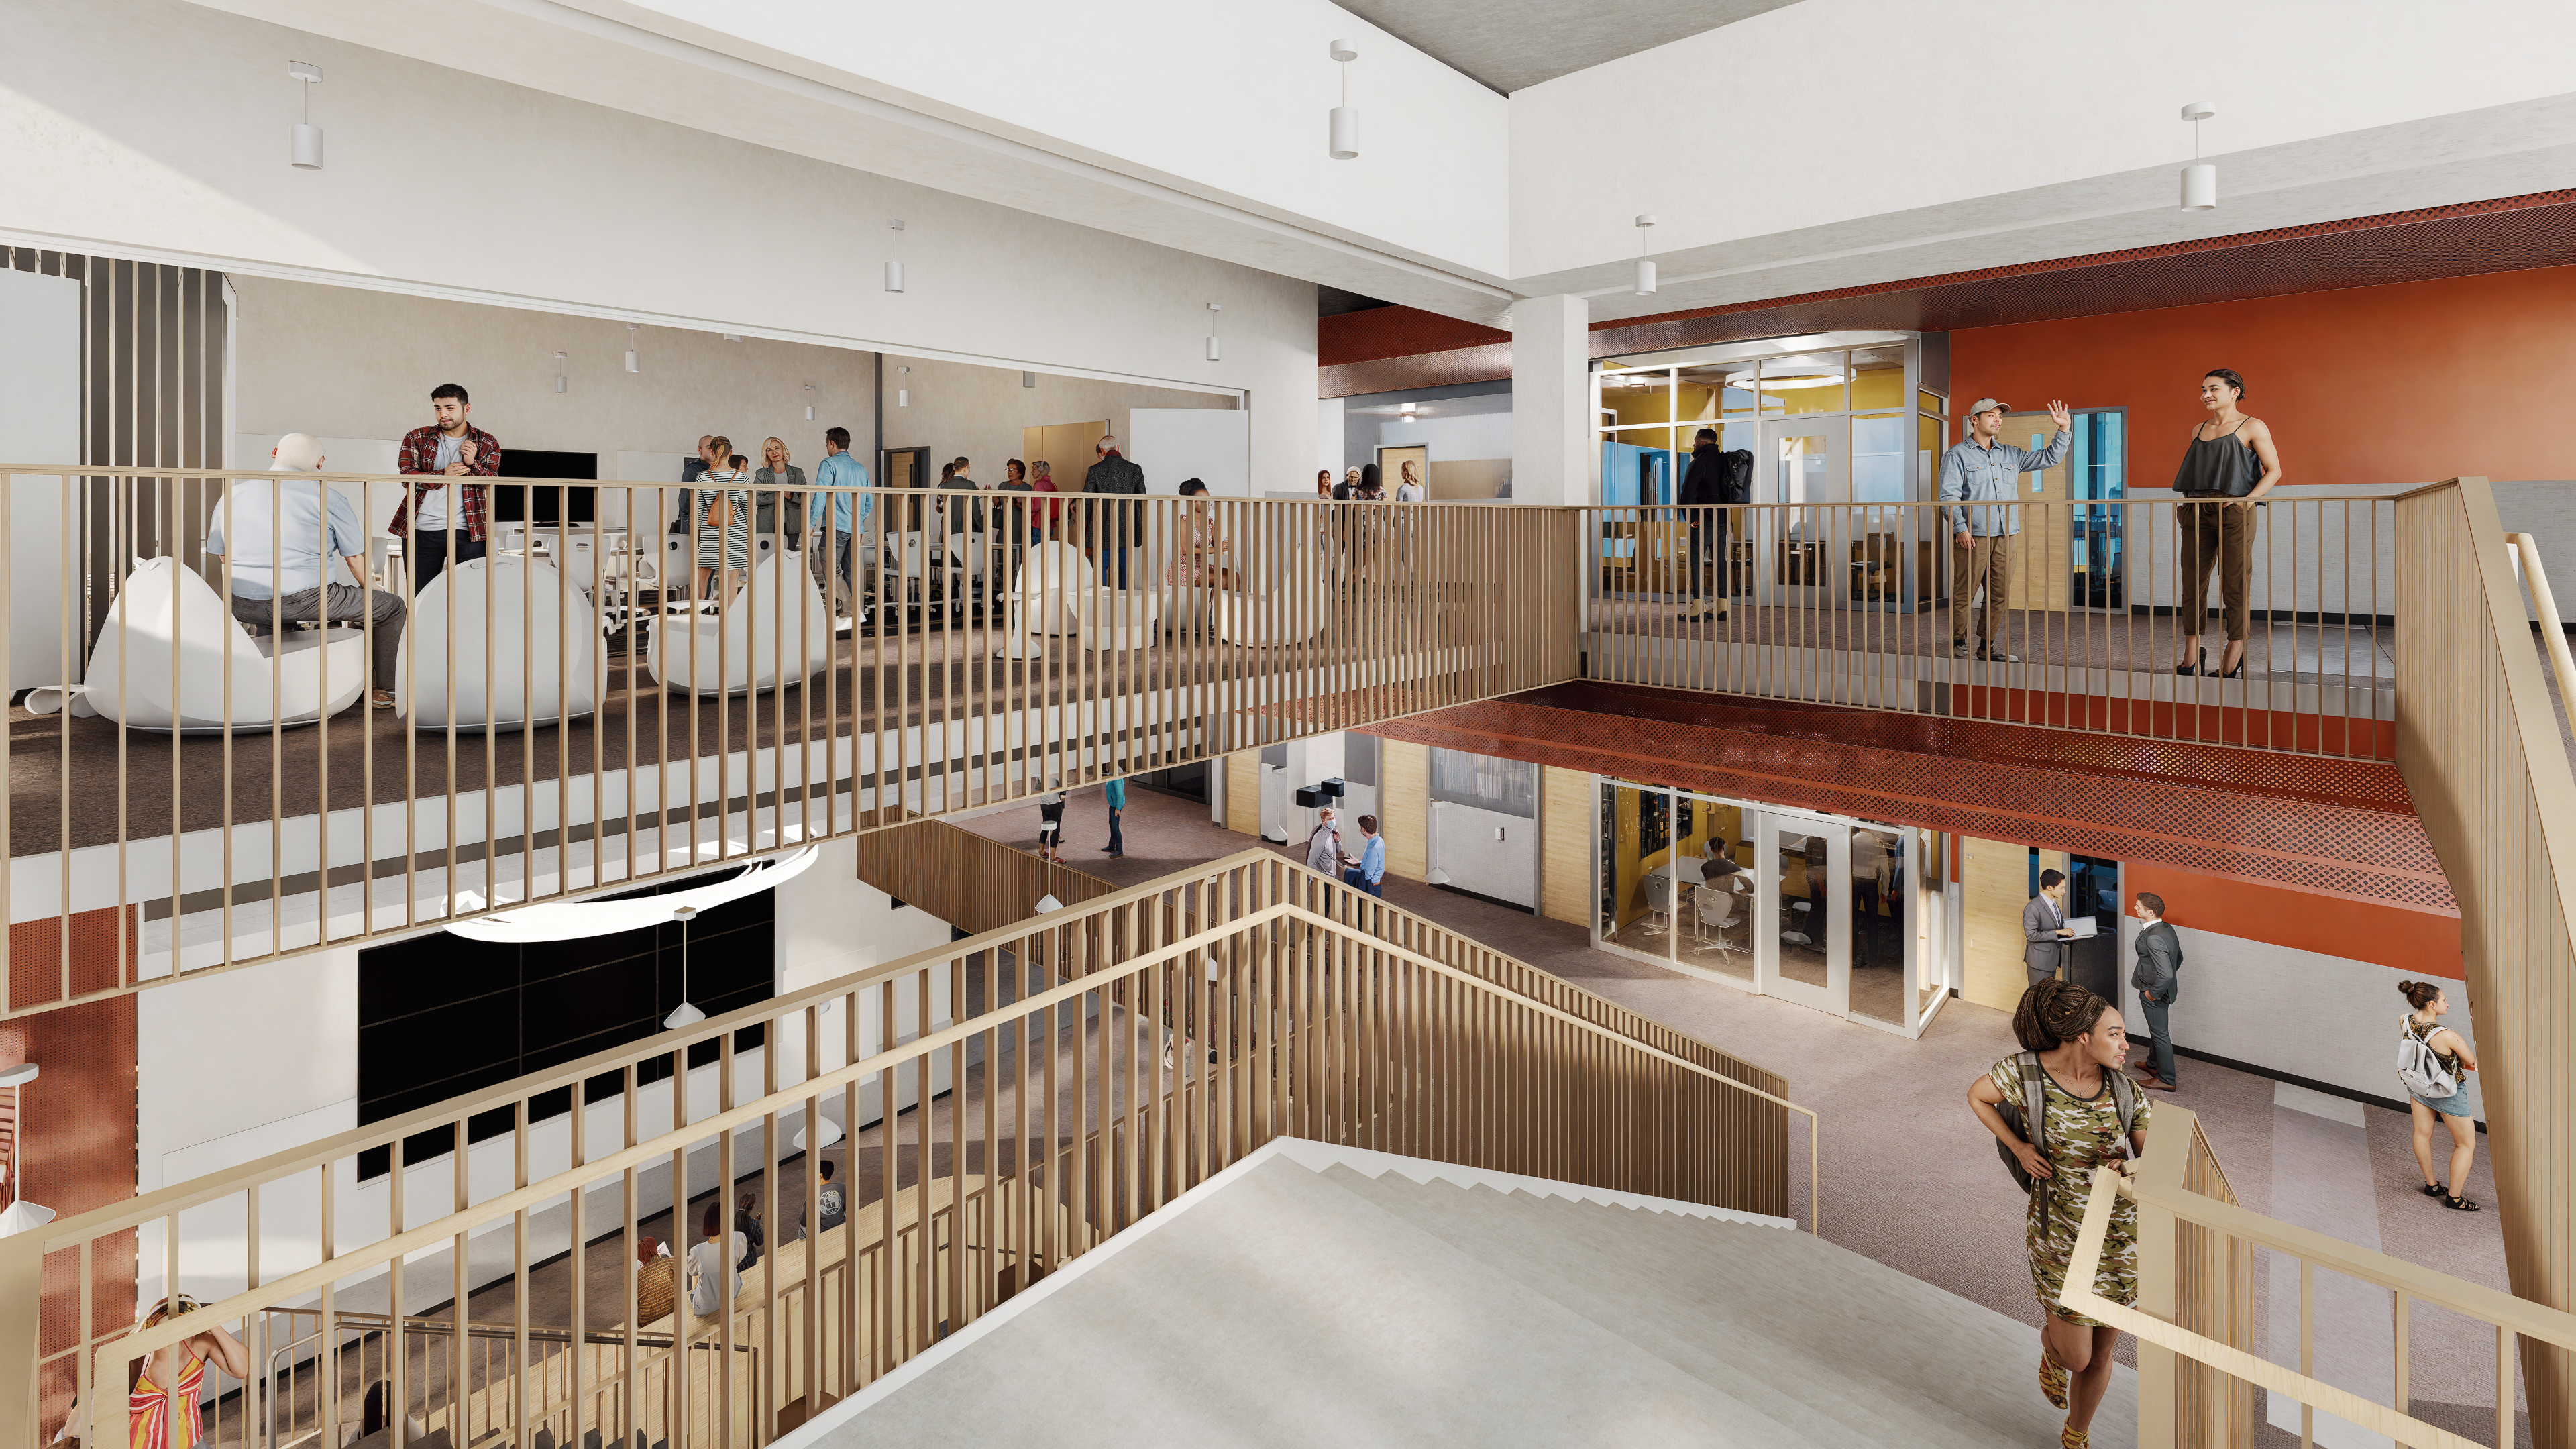
A modern, multi-level interior space with glass railings and people walking on different floors.
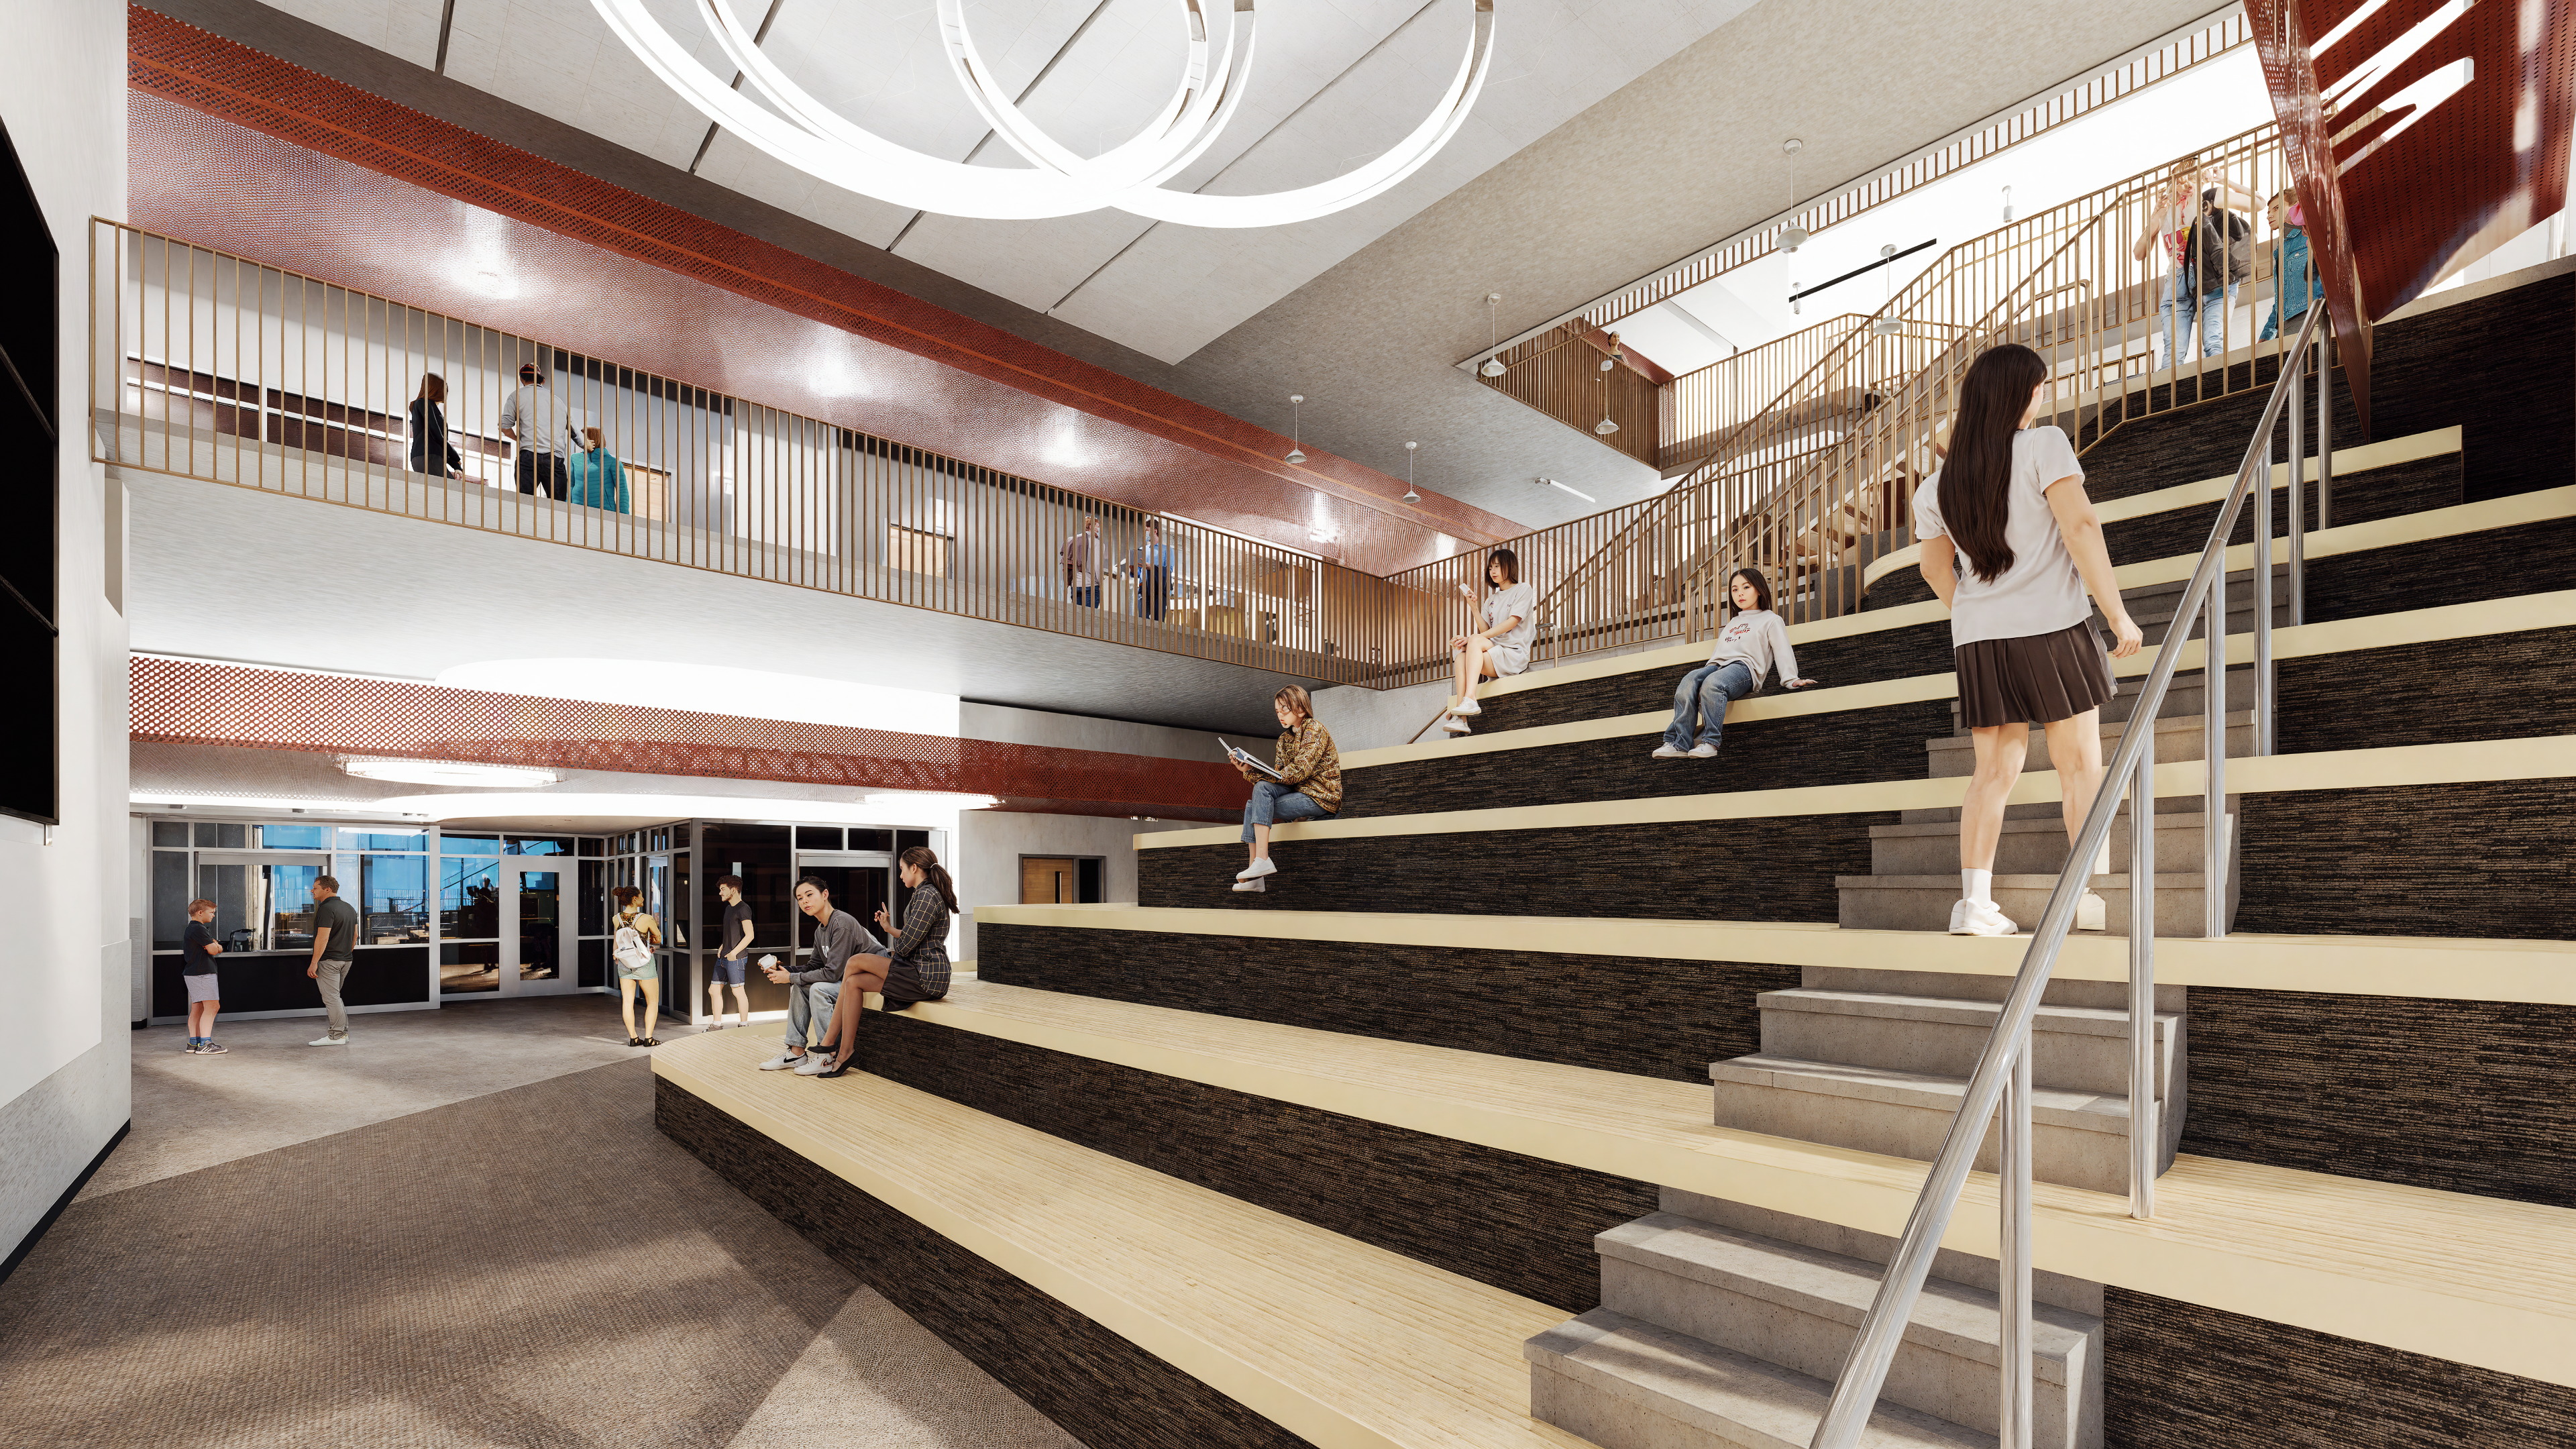
A modern and spacious lobby with a large staircase, wooden accents, and various decorative elements, creating an inviting and visually appealing atmosphere.
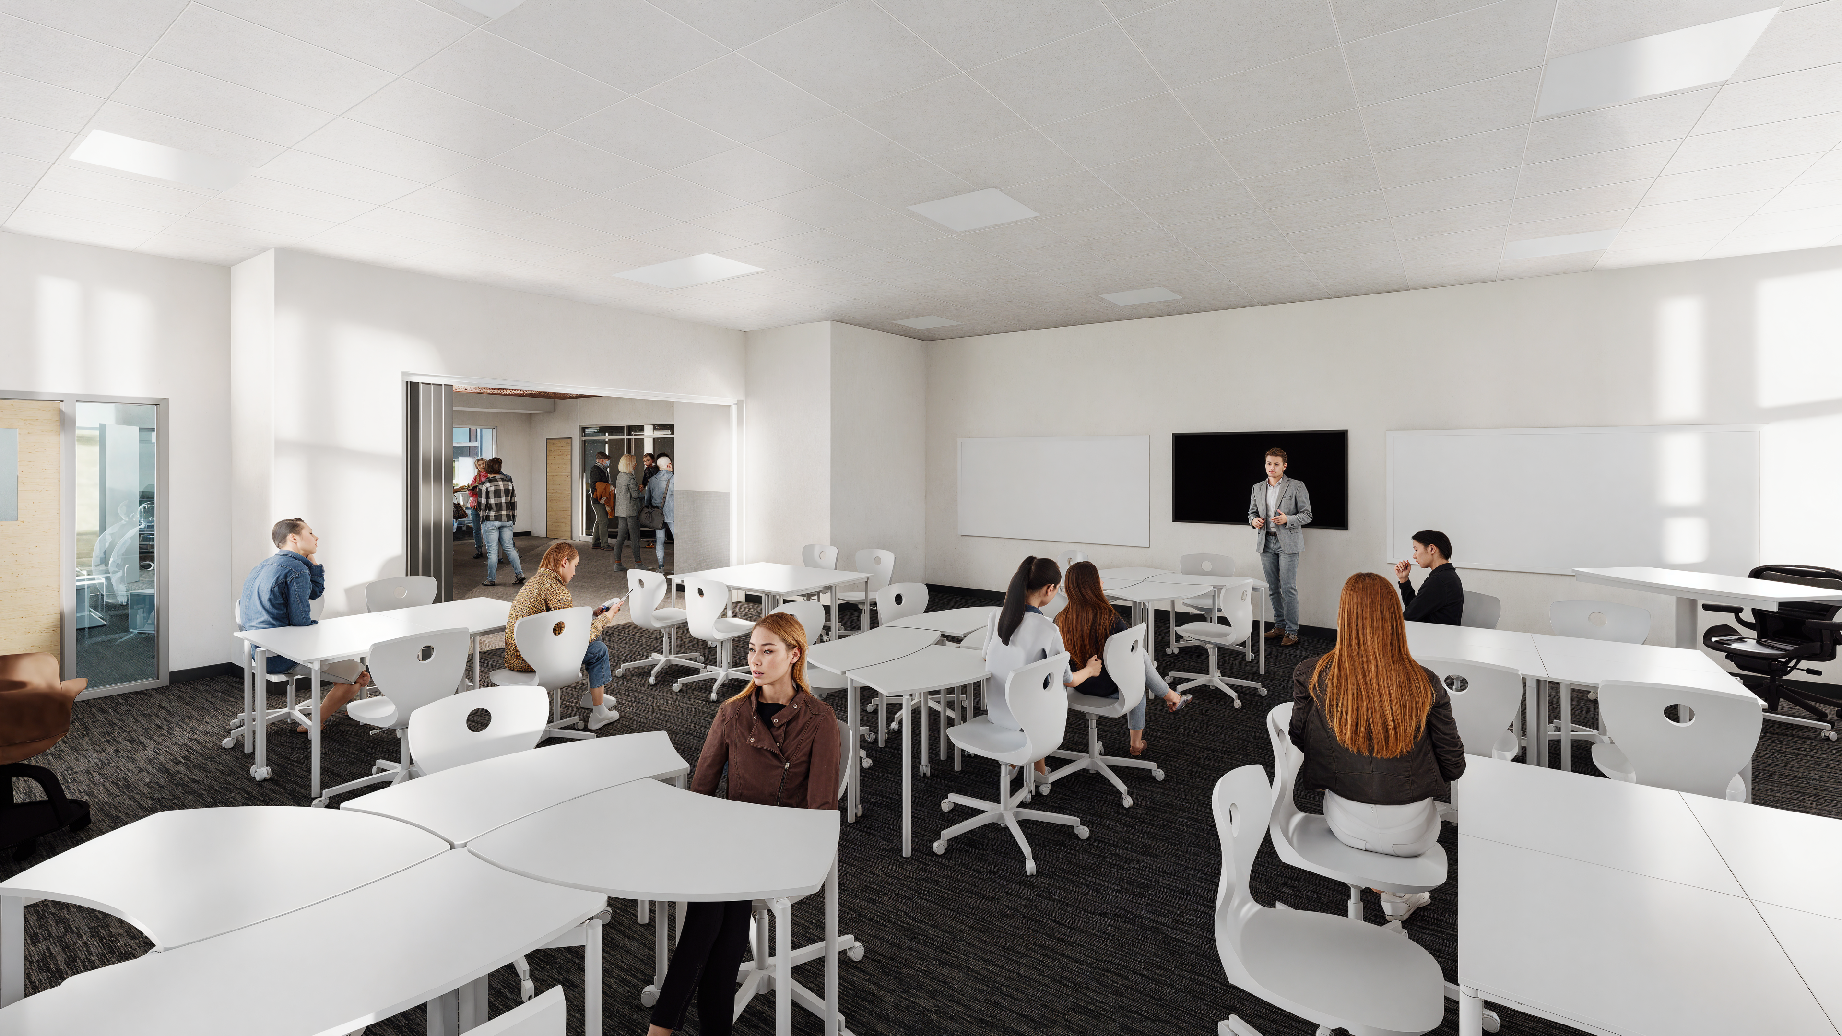
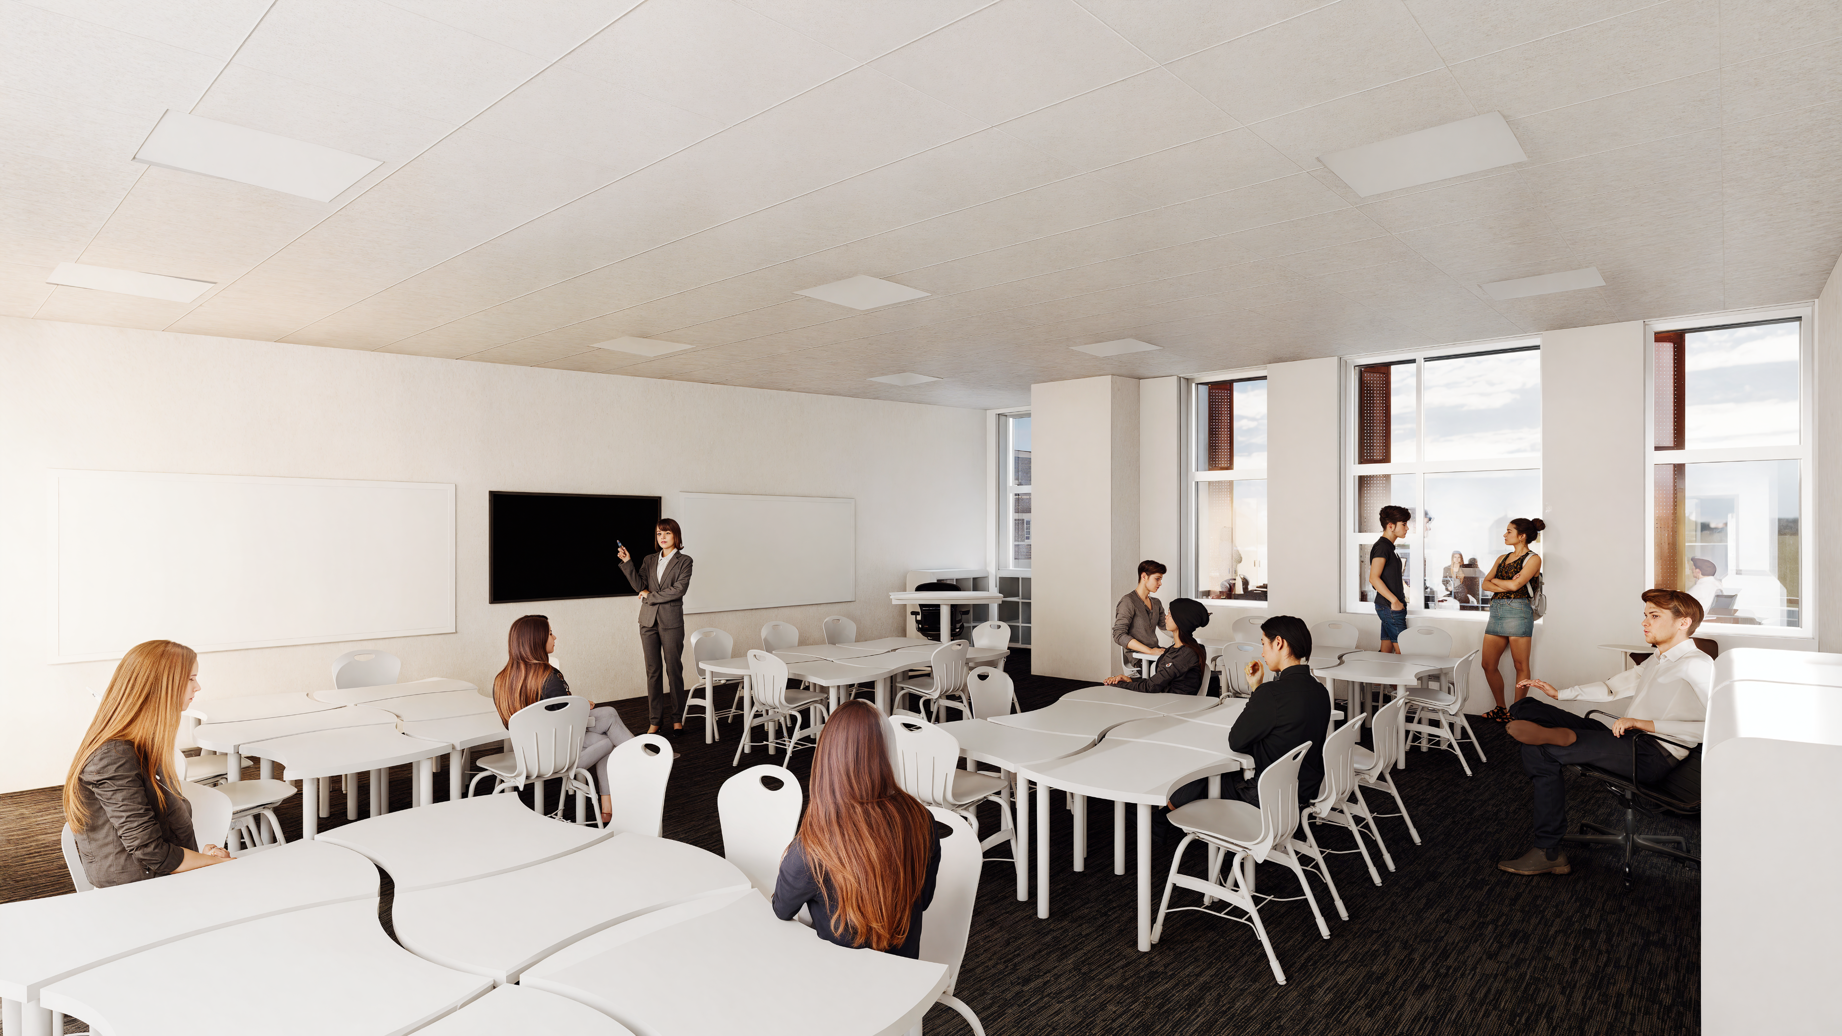
A modern, minimalist classroom or meeting space with white walls, large windows, and a group of people seated at tables, some engaged in conversation.

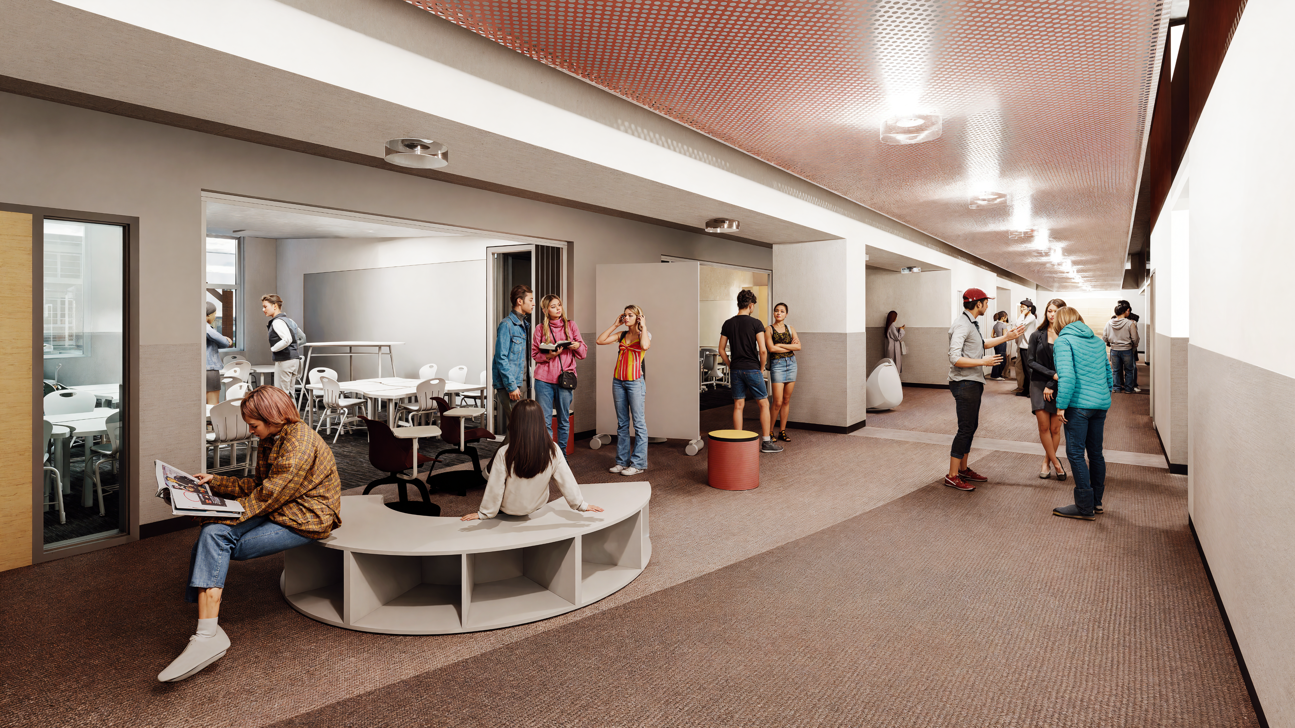
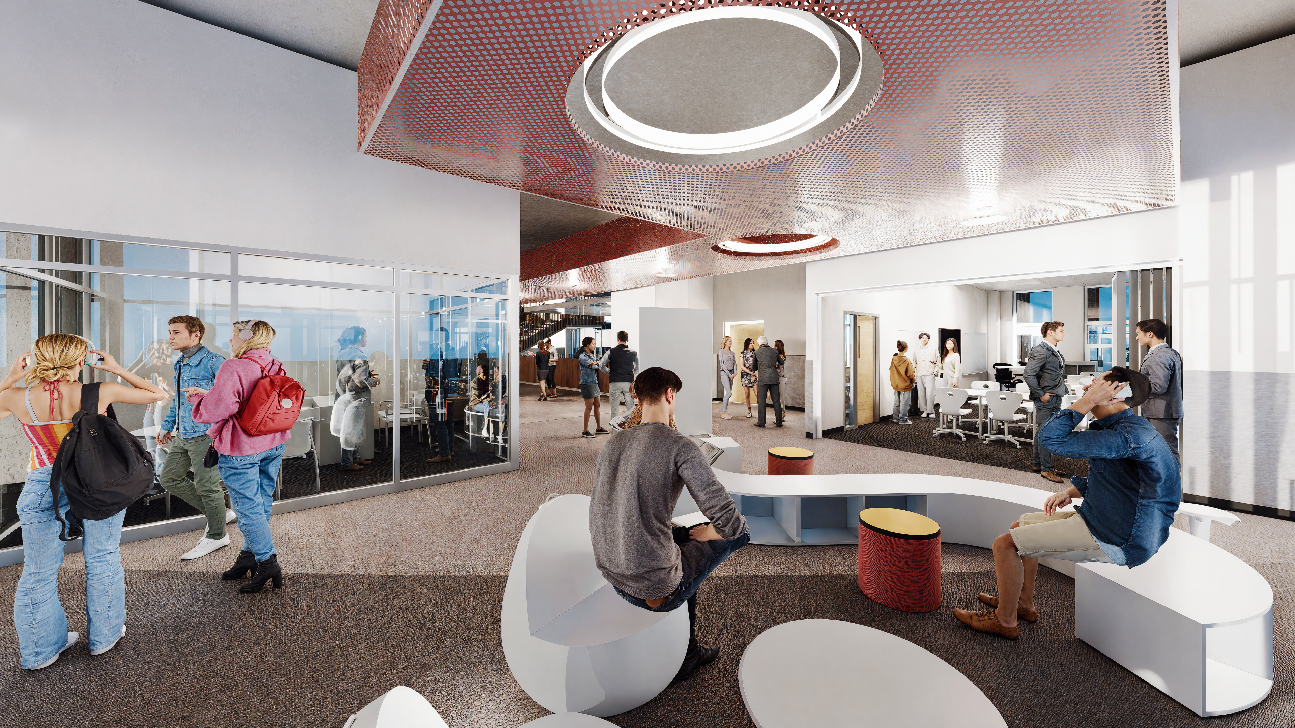
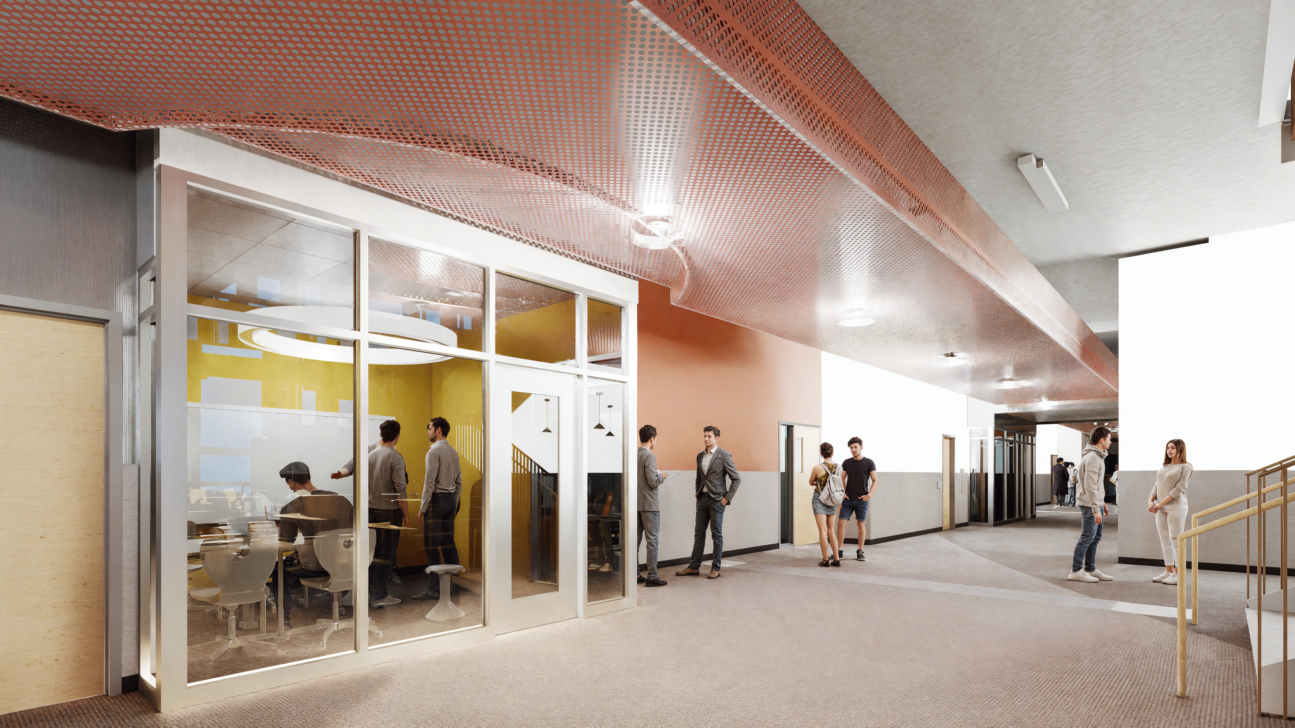
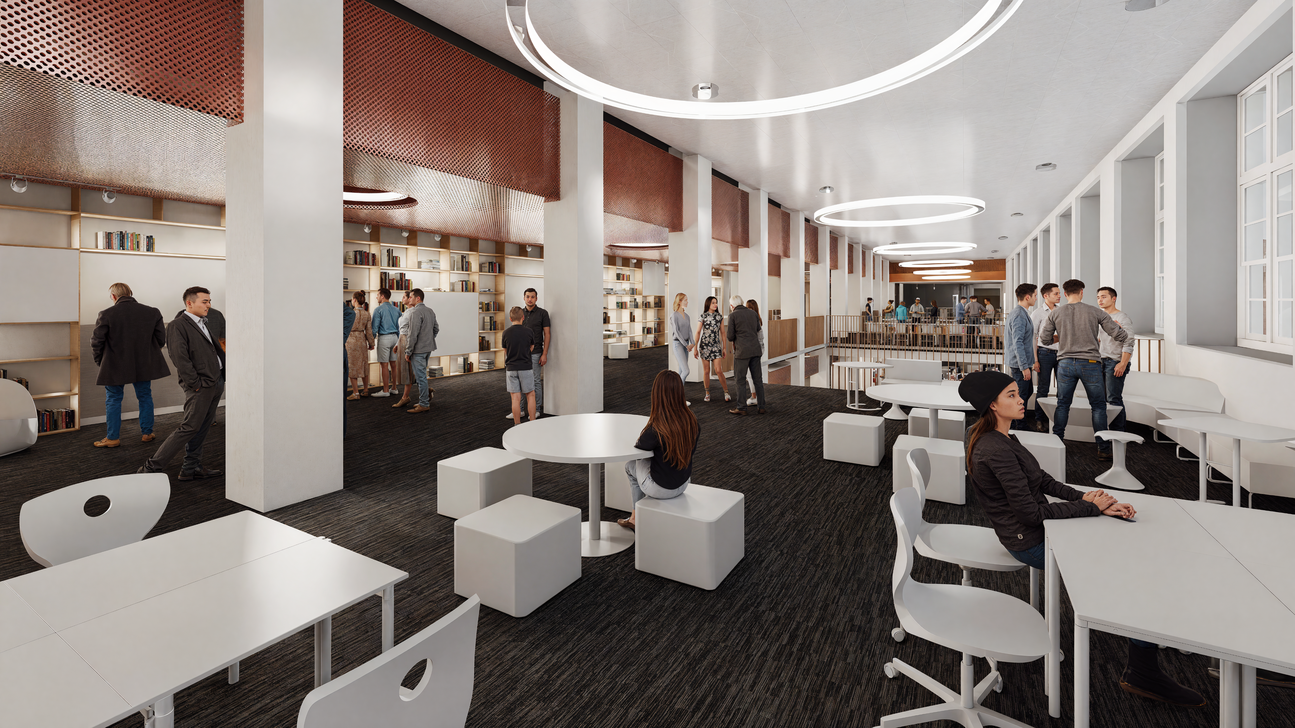
Palmer High School Master Plan: Phase 1 currently under construction. Anticipated completion: March 2028

2024-070-00PalmerHSTransformation_MasterPlanDiagram_20260602 (PDF)


MasterPlan Map